
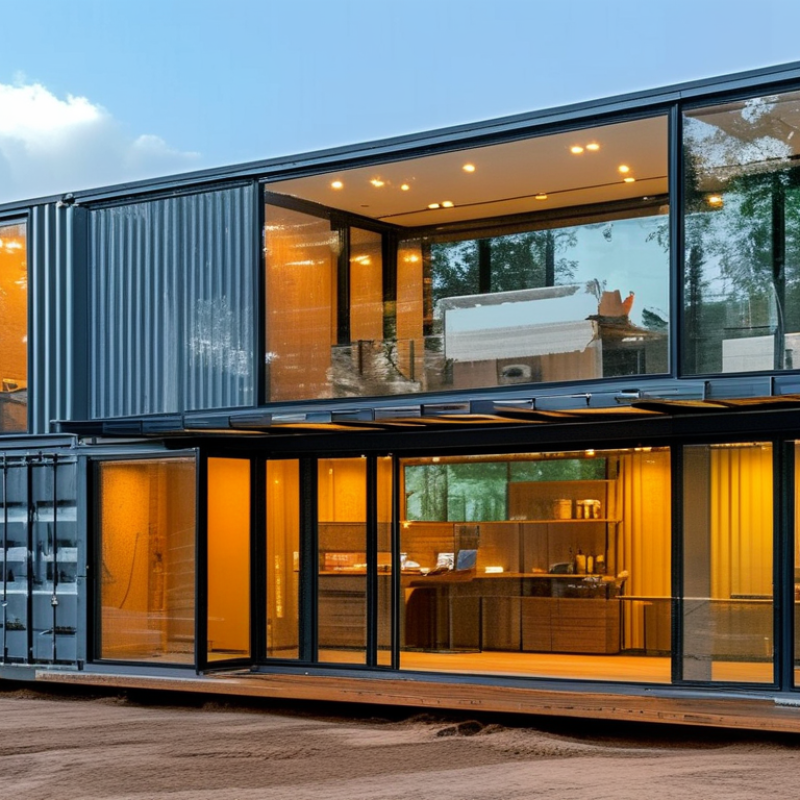
7 Best Shipping Container Construction Companies?

Choosing the right company for shipping container construction requires more than comparing attractive project photos. A reliable builder must understand structural engineering, insulation, moisture control, ventilation, fire safety, and local building requirements. This guide examines seven leading companies through those practical standards. It considers design quality, fabrication experience, material transparency, project communication, and after-sales support. The best choice depends on your site, climate, budget, and intended use.

Architect Adam Kalkin, known for innovative container architecture, has said, “I like the idea of taking something that has outlived its usefulness and giving it a new life.” That idea captures the appeal of container buildings. A steel box can become a bright studio, a compact home, or a durable commercial space. However, reuse alone does not guarantee performance. Poor cutting, weak insulation, or careless sealing can create expensive problems later.

Details matter. Look for reinforced openings around doors and windows, clean welds, protected steel surfaces, and carefully installed vapor barriers. Ask whether the company manages permits and coordinates engineers. Confirm delivery methods, foundation requirements, warranty terms, and realistic completion dates. Some companies excel at custom architecture, while others offer efficient modular packages. Neither approach fits every project.

This review is not a perfect ranking. Prices change, regional capabilities differ, and online portfolios may hide difficult site conditions. Treat each company as a starting point, not a final answer. Speak with previous clients when possible. Request written specifications. A trustworthy builder should welcome careful questions rather than promise effortless results.

7 Best Shipping Container Construction Companies?

ISO 668 Dimensions: Comparing 20-Foot and 40-Foot Container Systems

ISO 668 Dimensions: Comparing 20-Foot and 40-Foot Container Systems

ISO 668 provides a reliable baseline for container dimensions, but it does not make every unit identical. A standard 20-foot container measures about 6.058 meters long, 2.438 meters wide, and 2.591 meters high externally. Its compact footprint suits small homes, studios, site offices, and limited-access plots. Interior space is usually close to 28 square meters, although insulation and framing reduce usable area.

A standard 40-foot container doubles the length to approximately 12.192 meters. The width and external height remain similar. Interior floor space often reaches 28 to 30 square meters, depending on the construction method. More length allows bedrooms, workshops, or divided living areas. However, transport access becomes more demanding. Turning radius matters.

Field measurements often expose the problem. Corner castings, door frames, and uneven floors can alter planning assumptions. Internal widths may also vary between production batches. That detail is easy to miss. I once reviewed a layout that looked perfect on paper, yet lost valuable space after wall insulation was added. The lesson is practical: confirm actual dimensions before cutting openings or ordering structural steel. A high-cube model adds vertical clearance, but it changes height, transport planning, and local approval requirements. Engineers should check load paths, wind exposure, foundation levels, and connection details rather than relying on container dimensions alone. Sometimes, a shorter 20-foot system works better than a 40-foot unit, especially when access or future relocation is uncertain.

7 Best Shipping Container Construction Companies? - ISO 668 Dimensions: Comparing 20-Foot and 40-Foot Container Systems

Comparison Dimension 20-Foot ISO Container 40-Foot ISO Container Construction and Design Relevance
ISO designation 1CC 1AA Both are standardized general-purpose container classes under ISO 668 dimensional conventions.
Nominal length 20 ft / 6.096 m 40 ft / 12.192 m The 40-foot format provides approximately twice the floor length of the 20-foot format.
Standard external length 6,058 mm 12,192 mm Actual external dimensions should be checked against the selected unit's certification and manufacturing tolerances.
External width 2,438 mm / 8 ft 2,438 mm / 8 ft The matching width simplifies modular planning, side-by-side placement, and structural grid alignment.
External height 2,591 mm / 8 ft 6 in 2,591 mm / 8 ft 6 in This is the standard-height configuration; high-cube units are taller and must be specified separately.
Typical internal length Approximately 5,900 mm Approximately 12,030 mm Interior measurements vary with wall thickness, corner posts, flooring, and the specific container series.
Typical internal width Approximately 2,350 mm Approximately 2,350 mm The usable internal width is narrower than the external width because of side walls and structural framing.
Typical internal height Approximately 2,390 mm Approximately 2,390 mm Useful ceiling height must account for insulation, services, flooring, and any interior finishing system.
Typical door opening Approximately 2,340 mm W × 2,280 mm H Approximately 2,340 mm W × 2,280 mm H Door clearances should be verified before designing furniture, machinery, partitions, or prefabricated modules.
Typical internal volume Approximately 33.0 m³ Approximately 67.5 m³ Actual capacity varies by manufacturer, lining, flooring, and container condition.
Common maximum gross mass Up to 30,480 kg Up to 30,480 kg The permitted rating is container-specific; always follow the CSC plate, shipping-line rules, road limits, and local regulations.
Indicative tare mass Approximately 2,200–2,400 kg Approximately 3,700–4,000 kg Tare mass depends on steel grade, floor construction, doors, repairs, and accessories; it is not a single fixed ISO value.
Approximate payload at 30,480 kg gross rating Approximately 28,080–28,280 kg Approximately 26,480–26,780 kg Payload is calculated as maximum gross mass minus tare mass and may be reduced by transport regulations.
Floor area before fit-out Approximately 13.9 m² Approximately 28.3 m² The 40-foot unit offers roughly double the single-module floor area but may require greater lifting and foundation capacity.
Best-fit construction use Compact rooms, studios, kiosks, and small utility buildings Larger offices, workshops, classrooms, and multi-room modules Selection should consider site access, crane reach, foundation design, thermal performance, fire safety, and local building approval.

Note: External dimensions and container classifications follow commonly used ISO 668 series conventions. Internal dimensions, tare mass, payload, and volume are representative values and should be confirmed from the individual container’s technical plate and inspection documents.

Key Evaluation Metrics: Cost, Code Compliance, R-Value, and Build Time

7 Best Shipping Container Construction Companies?

A serious comparison starts with cost, code compliance, R-value, and build time. RSMeans 2024 Construction Cost Data shows that regional labor and material prices can vary widely. Container projects add cutting, reinforcement, corrosion treatment, insulation, and crane access. A low quote may exclude these items. Request an itemized estimate with site work, engineering, permits, transport, and utility connections clearly separated.

Code compliance is not optional. The 2024 International Residential Code requires structural, fire, energy, and egress provisions, although local amendments may be stricter. Ask each company for stamped drawings and a permit history. Steel containers conduct heat quickly. The U.S. Department of Energy notes that insulation performance depends on material, installation, and thermal bridging. A stated R-30 rating may perform poorly around steel ribs, windows, and doors. Inspect the wall assembly, not only the brochure number.

Tips: Compare the same floor plan and specifications. Ask for blower-door targets, insulation thickness, and a construction schedule with milestone dates. McKinsey research on modular construction reports potential schedule reductions of 20–50%, but site preparation can erase those gains. Factory work may finish early while foundations remain delayed. That is an uncomfortable detail. Review warranty terms, moisture-control methods, and independent inspection rights. Build time should be measured from permit approval to occupancy, not from the first workshop cut.


Seven Leading Builders: SG Blocks, Stack Homes, and Honomobo

Choosing among the seven best shipping container construction companies requires more than comparing attractive floor plans. Each builder approaches steel housing differently, from custom architectural studios to modular manufacturers with repeatable factory systems. The strongest candidates usually provide structural engineering, insulation planning, transport coordination, and clear site requirements. That matters when a home must arrive on a narrow road or sit on uneven ground.

Several leading builders focus on compact, ready-to-install homes with clean interiors and large windows. Others combine multiple containers, creating wider kitchens, covered patios, and flexible bedrooms. One group emphasizes luxury finishes, while another prioritizes fast production and predictable pricing. A reliable builder should explain corrosion protection, thermal bridging, ventilation, and moisture control in plain language. Factory photos help, but independent inspections matter more.

Real projects often reveal details that brochures overlook. A container may look sturdy, yet poor insulation can make summer rooms uncomfortably hot. Plumbing connections may also require unexpected trenching. Small issues.

Buyers should request a written scope, delivery estimate, warranty terms, and local code responsibilities. They should also confirm whether the quoted price includes foundations, utility connections, permits, and crane placement. Some builders communicate well before payment, then become less responsive during installation. That possibility deserves attention. The best choice is not always the cheapest or most stylish option; it is the company that documents limitations honestly and adapts its system to the building site.

Seven Leading Builders: Custom Container Living, Bob’s Containers, and Falcon Structures

Choosing among the seven best shipping container construction companies requires more than comparing attractive photographs. Experienced builders inspect container condition, confirm structural strength, and design around local climate demands. They should explain insulation ratings, corrosion protection, ventilation, plumbing routes, and foundation requirements in plain language. Measure twice.

The highlighted group includes a custom-living specialist, a container supplier and fabricator, and a large modular structures company. Each serves different project needs. Custom specialists often suit compact homes with unusual layouts and carefully finished interiors. Fabricators may offer broader container inventories, faster modifications, and practical pricing. Larger modular builders can handle engineering documents, repeated units, commercial spaces, and coordinated installation. Details matter.

A reliable company provides drawings, material specifications, realistic timelines, and written warranty terms. Ask who performs welding, electrical work, coating application, and final inspections. A strong portfolio helps, but it cannot replace references from recent clients. Some published prices exclude transport, site preparation, permits, or utility connections, which can distort comparisons. I would also question overly perfect schedules; weather, damaged steel, and delivery access can create delays. The best contractor acknowledges these risks and explains how the team manages them. Visit a completed project if possible, inspect door alignment, floor transitions, window seals, and interior condensation. Small defects often reveal larger quality-control problems.

Shipping Container Formats Used in Construction

Typical nominal internal volumes show how much enclosed space each standard container format can provide for modular rooms, offices, workshops, and other construction applications. Actual dimensions may vary slightly by manufacturer and container specification.

Seven Leading Builders: Backcountry Containers and Their Modular Design Models

The seven leading shipping container builders are best compared through their modular design models, not glossy renderings. A strong container-first company begins with certified steel units, then adds insulation, windows, wiring, plumbing, and weatherproof cladding. Factory work can improve consistency, although transport damage and site tolerances still create problems.

McKinsey & Company reports that modular construction may reduce project schedules by 20–50% and costs by up to 20%. Those gains depend on early engineering, repeatable floor plans, and reliable suppliers. The seven builders worth reviewing usually fall into distinct models: compact studios, stacked multi-unit homes, expandable modules, hybrid steel-and-timber houses, hospitality cabins, office pods, and larger residential systems. Each model needs different lifting equipment, foundation planning, and service connections.

Look closely at thermal performance. A steel box conducts heat quickly, so insulation thickness, vapor control, and ventilation matter more than decorative finishes. The International Energy Agency continues to identify buildings as a major source of global energy demand, making envelope performance a practical buying concern. Grand View Research valued the global modular construction market at about 91.36 billion dollars in 2023. Market growth is encouraging, but it does not guarantee quality. Ask for structural calculations, moisture details, factory inspection records, and local code approvals. I would also question any builder promising effortless installation. Site access, crane clearance, drainage, and unexpected foundation work can change the budget sharply.