What Are Converted Container Homes?
Benefits and Limitations of Container-Based Housing
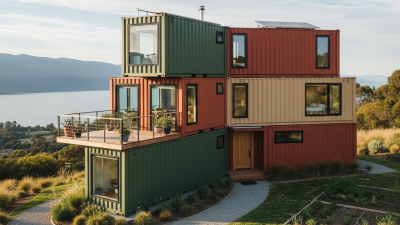
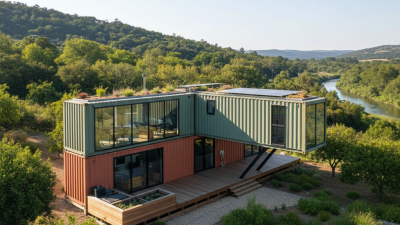
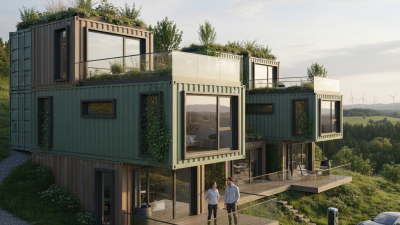
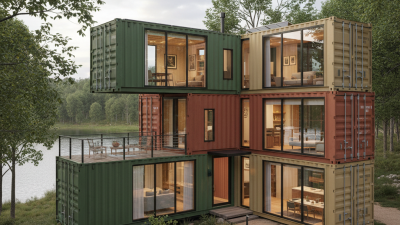
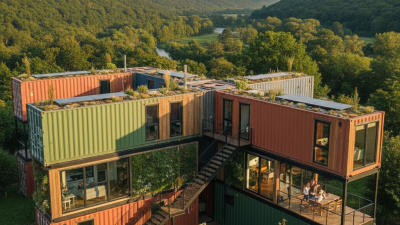
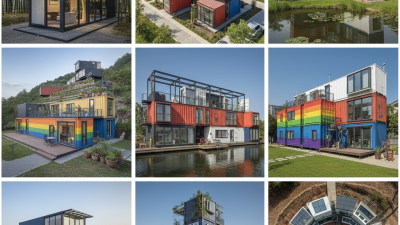
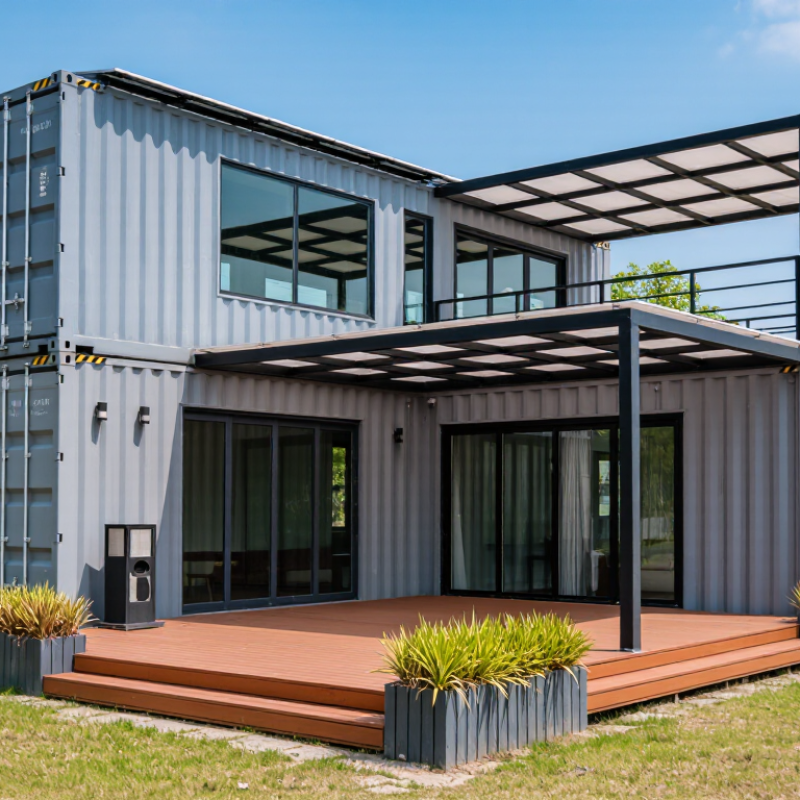
Converted container homes reuse steel shipping boxes as residential shells. Builders cut openings, reinforce walls, and add insulation, wiring, plumbing, and interior finishes. The result can be compact, durable, and visually distinctive. A small footprint may also reduce site disturbance and construction waste. However, reuse is not automatically sustainable. Old coatings, hidden corrosion, and transport distance need careful assessment.
Their strongest benefit is speed. A prepared unit may reach a site faster than a conventional build. Modular dimensions simplify planning for studios, guest rooms, and small offices. Steel shells tolerate harsh weather when detailing and maintenance are sound. They can also support flexible layouts, especially when several units connect. But narrow interiors limit furniture placement and daylight. Cutting large windows can weaken the shell and increase engineering costs. Thermal performance is another concern. Without continuous insulation, summer heat enters quickly, while winter surfaces become cold. Condensation can collect behind finishes.
Reliable projects begin with local approval checks, soil reviews, and structural calculations. A qualified professional should verify lifting points, foundations, fire safety, and moisture control. Budget estimates must include cranes, utility connections, delivery, and interior labor. Those expenses are easy to overlook. It is not effortless. Repairs can become difficult when pipes hide inside sealed walls. I would not choose this model only for its appearance. A shaded site, honest cost plan, and generous ventilation matter more than glossy images.