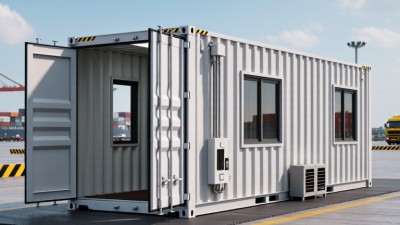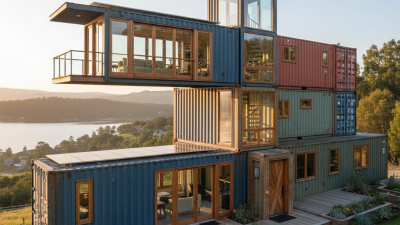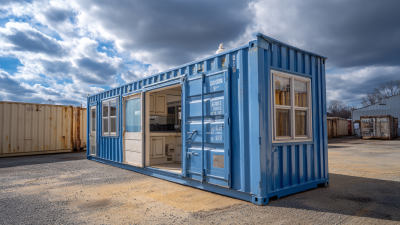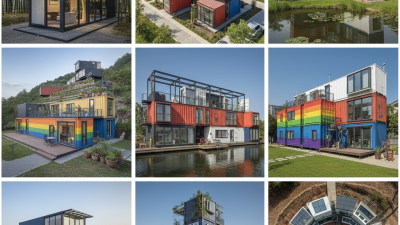
A shipping container can become a compact home, a site office, or a busy café with a serving window cut into its steel wall. In 2026, the most useful converted container projects are shaped less by novelty than by practical needs: space, budget, location, and daily use. The phrase “top types” does not mean one design suits every buyer. Local demand and site conditions can change the picture.
Converted homes remain a familiar choice, ranging from simple backyard studios to multi-unit layouts. Offices and meeting rooms also appeal to construction teams and businesses needing flexible workspaces. Retail kiosks and pop-up shops make use of street-facing doors, counters, and clear customer access. In hospitality, containers can serve as cafés, food-service spaces, or compact guest units. Workshops and secure storage buildings answer more straightforward needs. Small. Each option requires different planning.
A converted container needs more than a fresh coat of paint. Insulation, ventilation, safe electrical work, drainage, and properly designed openings affect comfort and performance. Moving or cutting structural sections may require qualified professionals and careful review of local building requirements. That matters. This guide compares popular container types by function, common design features, and practical trade-offs, rather than treating popularity as proof of quality. It also considers where a container project may fall short, including limited interior width, site access, and the cost of upgrades. Those details are easy to overlook. They deserve attention before choosing a design.
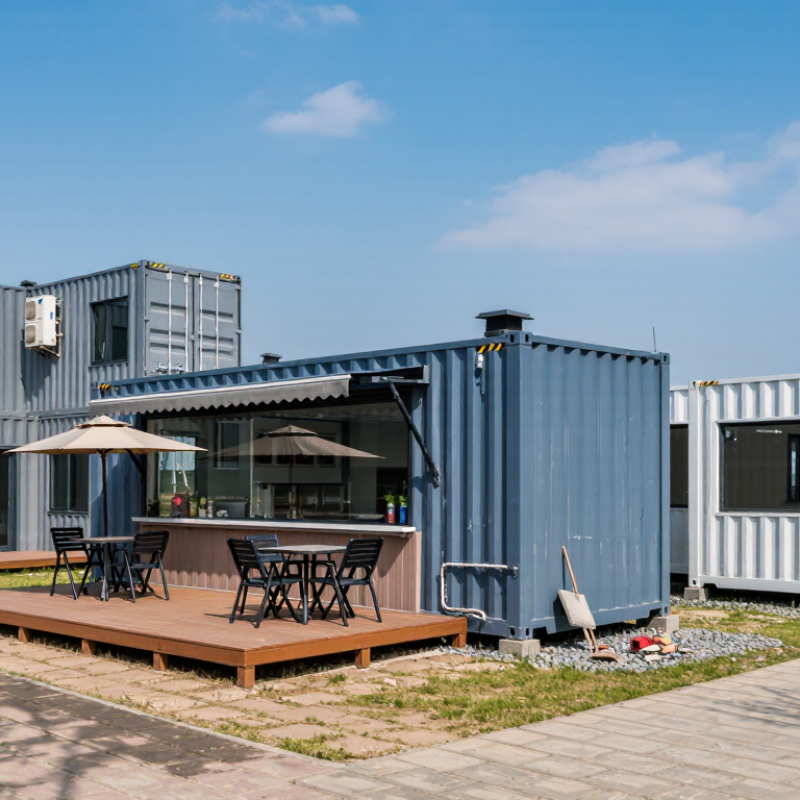
Converted shipping containers are commonly classified by their intended use, the extent of their modifications, and the services installed inside. Use-based categories include offices, workshops, retail spaces, classrooms, and accommodation units. A small office may need insulation, windows, lighting, and ventilation. A workshop may require reinforced flooring, extra power outlets, and secure tool storage.
Modification level adds another useful distinction. A basic conversion may involve doors, lining, and electrical fittings, while a more complex unit can include plumbing, climate control, or structural openings. Some projects use several connected containers, which may require additional engineering checks.
There is no single universal classification system, so descriptions can vary between suppliers and project teams. Labels can mislead. A “fully fitted” unit may still lack a service that your site needs. Check the container’s condition, dimensions, load requirements, and installed systems before comparing options.
Tips: Write down the intended use and daily activities before choosing a type. Ask for clear details about insulation, wiring, ventilation, and plumbing. Measure the access route, too. Small oversights can complicate installation.
The most common container conversions in 2026 are storage units, site offices, homes, and small retail spaces. Storage comes first. It needs little structural alteration: a lockable door, basic lighting, and sometimes ventilation. On construction sites, offices often include windows, insulation, wiring, and a compact desk. These changes make a plain steel box usable, though heat and condensation can remain problems.
Housing and retail conversions need more planning. A home may require cutouts for windows, insulation, plumbing, and safe electrical systems. Retail units often add a serving hatch, counters, and accessible entry. The Modular Building Institute’s 2024 Permanent Modular Construction Annual Report estimated modular construction’s North American market share at 6.64% in 2023. That figure covers modular buildings broadly, not shipping-container conversions specifically; public reports do not provide a reliable global ranking of container conversion types for 2026. Still, it signals established demand for factory-built spaces. A converted container is not automatically a low-cost building. Site preparation, transport, and climate control can change the budget fast. Sometimes the simplest conversion works best.
Converted container types earn their place through specific tasks. A standard dry container often becomes a site office, workshop, secure tool store, or small retail kiosk. Its steel shell handles rough sites, but insulation, ventilation, and safe electrical work decide whether it is comfortable. A high-cube unit adds headroom for shelving, ductwork, or compact workspaces. Not every conversion needs the extra height.
Refrigerated containers suit temperature-controlled storage for food, flowers, or medical supplies, though their cooling systems need reliable power and regular checks. Open-side units make loading bulky items easier; they can also support market stalls with wide service openings. For classrooms, clinics, or offices, several units may be joined into larger modular spaces.
McKinsey’s 2019 modular-construction report estimates that modular methods can shorten project schedules by 20–50 percent. That figure describes modular construction broadly, not every container conversion. Worth remembering.
A fast shell is not a finished building. Site access, insulation, drainage, fire safety, and local building requirements still shape the final use. International Code Council guidance for shipping-container buildings likewise emphasizes structural review and code compliance, rather than treating a container as ready-made occupied space.
What Are the Top Converted Container Types in 2026?
Popular conversions include site offices, pop-up shops, cafés, workshops, and compact accommodation. Demand varies by location, so these are common options, not a universal ranking. Start with the job. A quiet office has different needs from a busy food-service space.
Before choosing a container, check its condition, dimensions, and delivery route. A dented corner or corroded floor can add repair costs. Measure doors, equipment, and work areas on a simple plan. Then consider insulation, ventilation, daylight, electrical capacity, and plumbing. These details affect comfort and operating costs, not just appearance.
The site matters just as much as the design. Check ground stability, drainage, access for installation, and exposure to wind or heat. Ask qualified local professionals to review structural changes and applicable safety requirements. A café may need washable surfaces and efficient extraction; a workshop may need stronger lighting and secure tool storage. In practice, a clever layout can still feel cramped. That is easy to miss on paper. Leave room for maintenance, deliveries, and people carrying equipment. A modest conversion planned around daily use often works better than an ambitious design with little flexibility.
What Are the Top Converted Container Types in 2026?
Emerging Trends in Container Conversions in 2026
Common conversion projects include secure storage units, compact site offices, workshops, and small retail spaces. In 2026, the trend is shifting from simply adding doors and insulation toward designing for daily use. A site office may need quiet ventilation, glare control, and a practical desk layout. Small details matter.
Adaptable interiors are gaining attention. Fold-down work surfaces, removable partitions, and built-in storage can help one container serve different needs over time. Larger windows and roof openings bring in daylight, but they also affect heat gain and structural planning. More glass is not always better. The trade-off deserves a careful look.
Energy performance is another focus. Better insulation, sealed openings, efficient lighting, and carefully sized ventilation can make a converted space more comfortable in changing weather. Some projects also explore rooftop solar, depending on site conditions and power needs. Yet a container’s original structure, transport history, and local building requirements vary. A tidy concept sketch cannot replace a qualified site assessment, and even experienced teams can miss a detail. That is worth admitting early. Planning for drainage, condensation, access, and future maintenance can prevent a conversion that looks finished but proves awkward to use.
A practical comparison of common container formats by approximate nominal external volume—a useful indicator of conversion capacity, not a ranking of conversion sales.
Volumes are calculated from nominal external dimensions for common 20 ft, 40 ft, 40 ft high-cube, and 45 ft high-cube formats. Actual dimensions vary by container and manufacturer. Publicly comparable global data on 2026 conversion counts is not available, so these figures do not represent market popularity.